You may recall that there was a fire at 1539 Ninth Street back in 2007 that left it a vacant, boarded shell. I posted a little of the home's history when the structure was for sale in February of last year (see here). It is so great to see new life breathed into this house!
ReNewShaw Twitter
Showing posts with label development. Show all posts
Monday, October 01, 2012
Buy Me: 1539 Ninth Street, Unit 2
The renovation of 1539 Ninth Street, NW, is now complete, and the first of its two condominium units has hit the market. Unit 2 is the upper unit, which is two levels. According to its listing, this two bedroom, two bath unit has 1,275 square feet of living space plus a fantastic roof deck off the master suite. Check out the listing, with interior photos, here.
Monday, June 18, 2012
Development Walk - June 28, 6:30 p.m.
Interested in learning more about area developments from the developers themselves?! ANC2c Commissioner Rachelle Nigro will host a Community Development Walk on Thursday, June 28, at 6:30 p.m. Below is the flyer, and details may be found here.
Saturday, June 16, 2012
Buy Me: 819 Q Street, NW
The dramatic transformation of the properties at Ninth and Q Streets and Rhode Island Avenue is pretty miraculous. Previously a long-time, often cited blight of the neighborhood, they're now true beauties poised for new lives.
The first residential unit, 819 Q Street, NW, hit the market last weekend. Here is the listing, with photos and a description of the property.
Exciting!
The first residential unit, 819 Q Street, NW, hit the market last weekend. Here is the listing, with photos and a description of the property.
Exciting!
Thursday, February 23, 2012
CAS Riegler Plans Grand Transformation on Ninth
Developer CAS Riegler is seeking approval for its plans to transform 1250 Ninth Street (former home to Fight Club) and the lot at Ninth and N currently occupied by Old City Green into a mixed use project. The development would include ground floor retail and fifty four residences. The innovative design is by the great architectural firm PGN Architects.
Here are the images of the project as currently proposed. I think it looks awesome:
Renderings courtesy of PGN Architects.
Here are the images of the project as currently proposed. I think it looks awesome:
![]() |
| Looking north on Ninth |
![]() |
| Looking south on 9th |
![]() |
| Looking east on N Street |
![]() |
| Interior Courtyard |
Tuesday, January 31, 2012
Proposal for 926 N Street, NW
The CCCA has the scoop on a plan for a three story, mixed use (fourteen residences, two retail spaces), fifty four foot tall building for 926 N Street, NW. The HPRB Staff Report (viewable here in PDF) indicates that the design is a work-in-progress (particularly with regard to scale, materials and detailing of the front and alley façades), and the project is on the agenda for tomorrow night's ANC2F meeting, so now is the time for community input to help shape how this project ultimately looks.
Here are some of the renderings:
What do you think of the current design for 926 N Street? Can a well designed modern structure be appropriate at this site? Or should a building at this site -- an entrance to Blagden Alley -- replicate existing alley architecture? What materials would you like to see used? What changes would you suggest regarding the current design?
Everytime I see a proposal for a modern building in a historic district, I'm reminded of a panel I attended in 2010 at the AIA called Context/Contrast: New Architecture in Historic Districts. The discussion was inspired by an an exhibition at the AIA headquarters exploring the role and realization of new architecture in urban historic districts. It was neat to see what a beautiful justaposition modern and historic design can be together, and it also explored some not-so-great examples of attempts at the same.
Here are some of the renderings:
What do you think of the current design for 926 N Street? Can a well designed modern structure be appropriate at this site? Or should a building at this site -- an entrance to Blagden Alley -- replicate existing alley architecture? What materials would you like to see used? What changes would you suggest regarding the current design?
Everytime I see a proposal for a modern building in a historic district, I'm reminded of a panel I attended in 2010 at the AIA called Context/Contrast: New Architecture in Historic Districts. The discussion was inspired by an an exhibition at the AIA headquarters exploring the role and realization of new architecture in urban historic districts. It was neat to see what a beautiful justaposition modern and historic design can be together, and it also explored some not-so-great examples of attempts at the same.
Tuesday, January 24, 2012
Sneak Peak: 934 N Street, NW
If all continues to go well, 934 N Street, NW -- currently an empty lot near an entrance to Blagden Alley -- will soon be developed by HRYDesign Build. The HPRB Staff Report summarized the design (by Workshop T10 Design Studio) as follows:
HRYDesign President of Internal Operations Gerry Coates promises this will have the bells and whistles as well as a Green Conscience. The interior will be finished using Non-VOC paint from Premier Eco Paints on Capital Hill.
Stay tuned as this beautiful building moves along!
The proposed flats would take the form of a traditional projecting bay rowhouse. Three stories tall and three bays wide, it would be clad in limestone panels of large coursing dimension. A two story projection bay of limestone and composite panel would provide a balcony space for the third floor. The façade cap is a collection of simple flat runs. At grade, a shallow areaway will provide light and egress for the basement rooms. A small penthouse, setback 20 feet from the front parapet, would provide access to rooftop decks both front and back.See report here (PDF).
HRYDesign President of Internal Operations Gerry Coates promises this will have the bells and whistles as well as a Green Conscience. The interior will be finished using Non-VOC paint from Premier Eco Paints on Capital Hill.
Stay tuned as this beautiful building moves along!
Wednesday, January 04, 2012
Valor's Vision for Seventh, P and Marion
In case you missed it yesterday, check out the City Paper's post about Valor Development's plans for the empty lots across from the Kennedy Recreation Center at Seventh, P and Marion Streets!
Labels:
7th,
development,
PGN Architects,
Valor Development
Thursday, December 29, 2011
Rent Me: 818 Rhode Island Avenue
Work continues full steam ahead at the once notoriously vacant properties at the intersection of Ninth, Q and Rhode Island (check out my previous post about the property here). The awesome gut-renovation seems to be nearing the final stretch, and it looks like they're getting the structure ready for a fantastic and detailed new exterior paint scheme (if you walk by, take note of the intricate paint scheme that's begun on the cornice on Q Street frontage).
Recently, banners went up advertising for lease the retail component of the project.
Here's to hoping something great fills the highly visible corner spot in the heart of Shaw!
Recently, banners went up advertising for lease the retail component of the project.
Here's to hoping something great fills the highly visible corner spot in the heart of Shaw!
Labels:
9th,
development,
real estate,
retail,
rhode island avenue
Redevelopment of 1109 M Street
On my walk to work this morning, I noticed construction activity at the former Laogai Museum at 1109 M Street, NW.
After doing a little digging, I learned that the property is being redeveloped by the CAS Riegler real estate development company (the firm behind such great projects as The Flatiron of Bloomingdale and Lionel Lofts on Fourteenth Street).
According to the project website, the all-residential project will deliver in Summer 2012. It will have eleven unique units, all featuring private outdoor space. To be known as "Standard Eleven," its rendering indicates that the bright red/orange facade of the former museum will be replaced by a less jarring, more appealing aesthetic:
After doing a little digging, I learned that the property is being redeveloped by the CAS Riegler real estate development company (the firm behind such great projects as The Flatiron of Bloomingdale and Lionel Lofts on Fourteenth Street).
According to the project website, the all-residential project will deliver in Summer 2012. It will have eleven unique units, all featuring private outdoor space. To be known as "Standard Eleven," its rendering indicates that the bright red/orange facade of the former museum will be replaced by a less jarring, more appealing aesthetic:
Wednesday, November 23, 2011
Kelsey Gardens Raze Notices, Jefferson at Market Place
I got a tip this morning that raze notices have been posted on the old Kelsey Gardens apartment complex, which was recently acquired by Jefferson Apartment Group ("JAG") and which finally should see the long-planned and approved redevelopment commence soon.
JAG now has the project listed on their website under the name "Jefferson at Market Place." JAG describes the project as follows:
Jefferson at Market Place is a mixed-use development located at the corner of 7th and P Streets in Northwest Washington, DC. The project will include 281 luxury apartments, 230 below-grade parking spaces, and 13,400 square feet of retail space.
Jefferson at Market Place will feature modern amenity spaces that will include a boutique-style lobby with a 24-hour concierge, state-of-the-art fitness center, resident business center, and community lounge with bar and gaming areas. Residents will also have exclusive access to two private courtyards on the ground floor, a landscaped roof deck on the seventh floor, and a large pool deck on the 8th floor roof.
Jefferson at Market Place is located less than three blocks north of the Washington Convention Center Metro Station and two blocks south of the Shaw-Howard Metro Station. The project has tremendous visibility with over 455 feet of frontage along 7th Street NW and will be located adjacent to the future City Market at O, a 1 million square foot mixed-use project anchored by a new 58,000 square foot Giant Supermarket.
Monday, November 21, 2011
Friday, November 18, 2011
Buh Bye, Old Giant, Welcome, CityMarket!
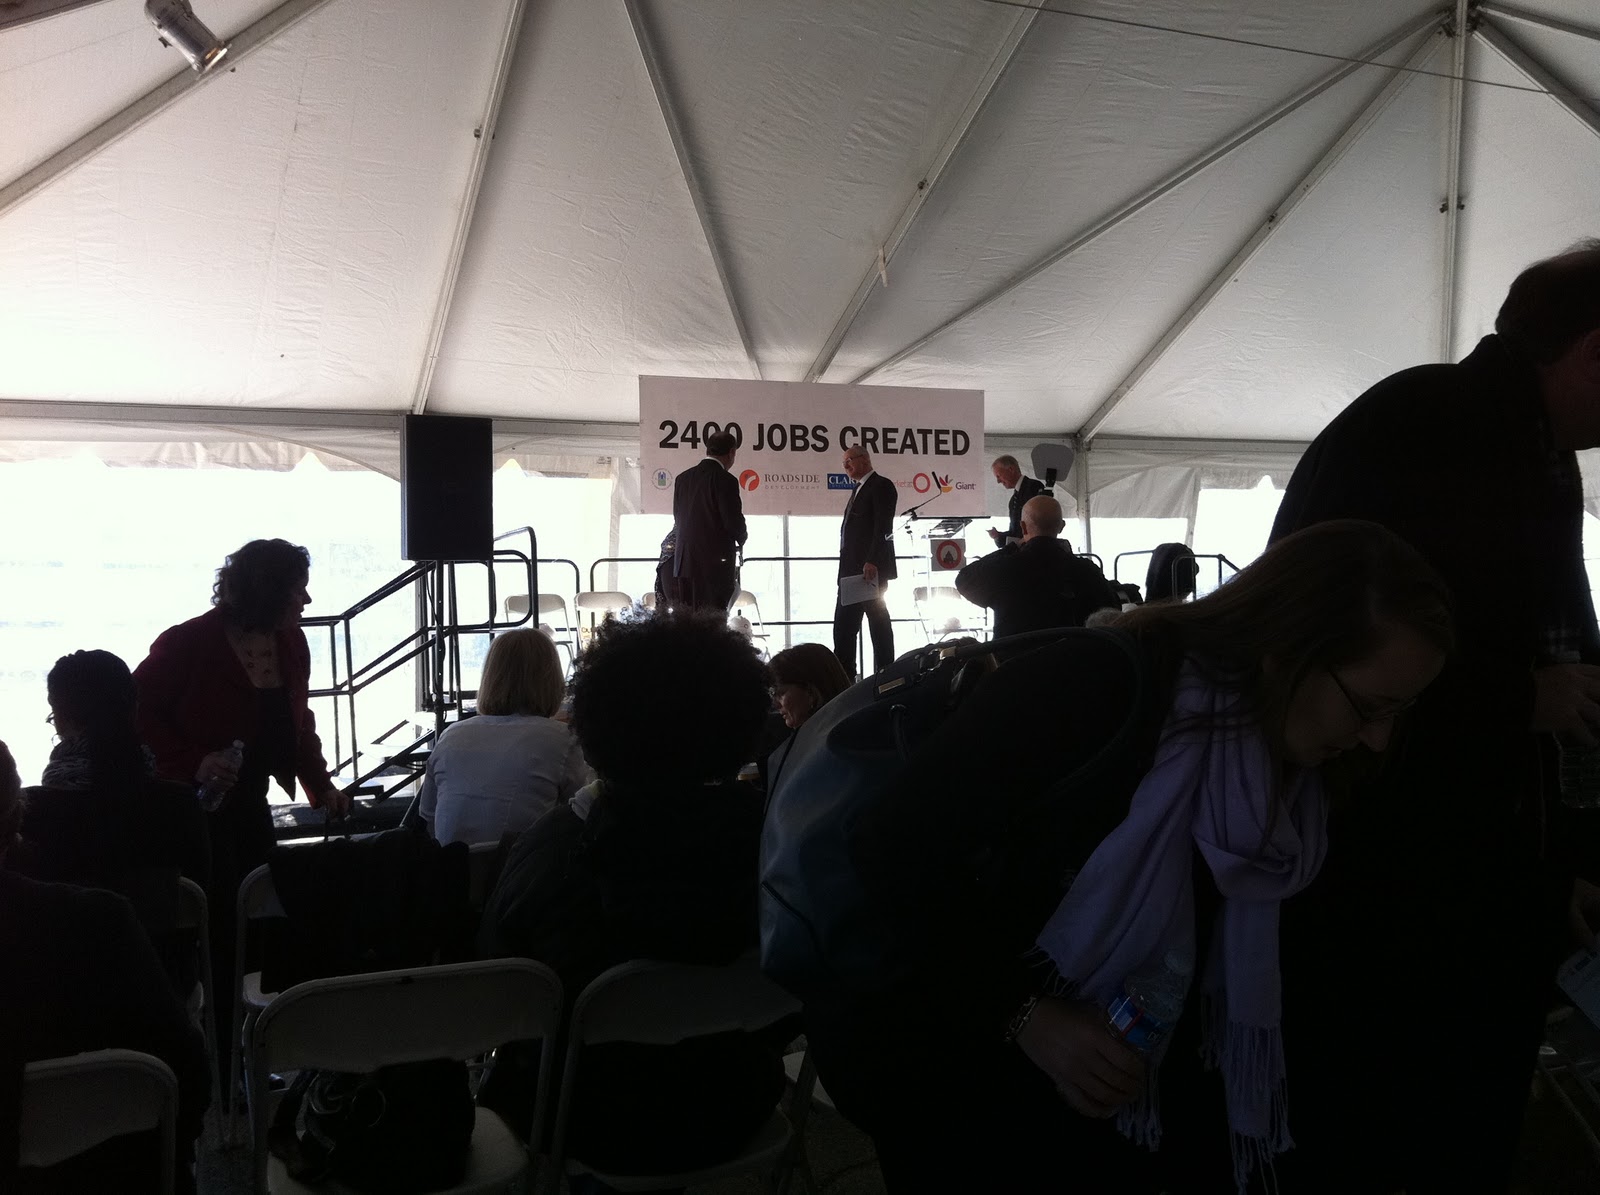
I attended this morning's Construction Kickoff celebration for CityMarket at O. Several dignitaries spoke under a tent next to the historic market . . .
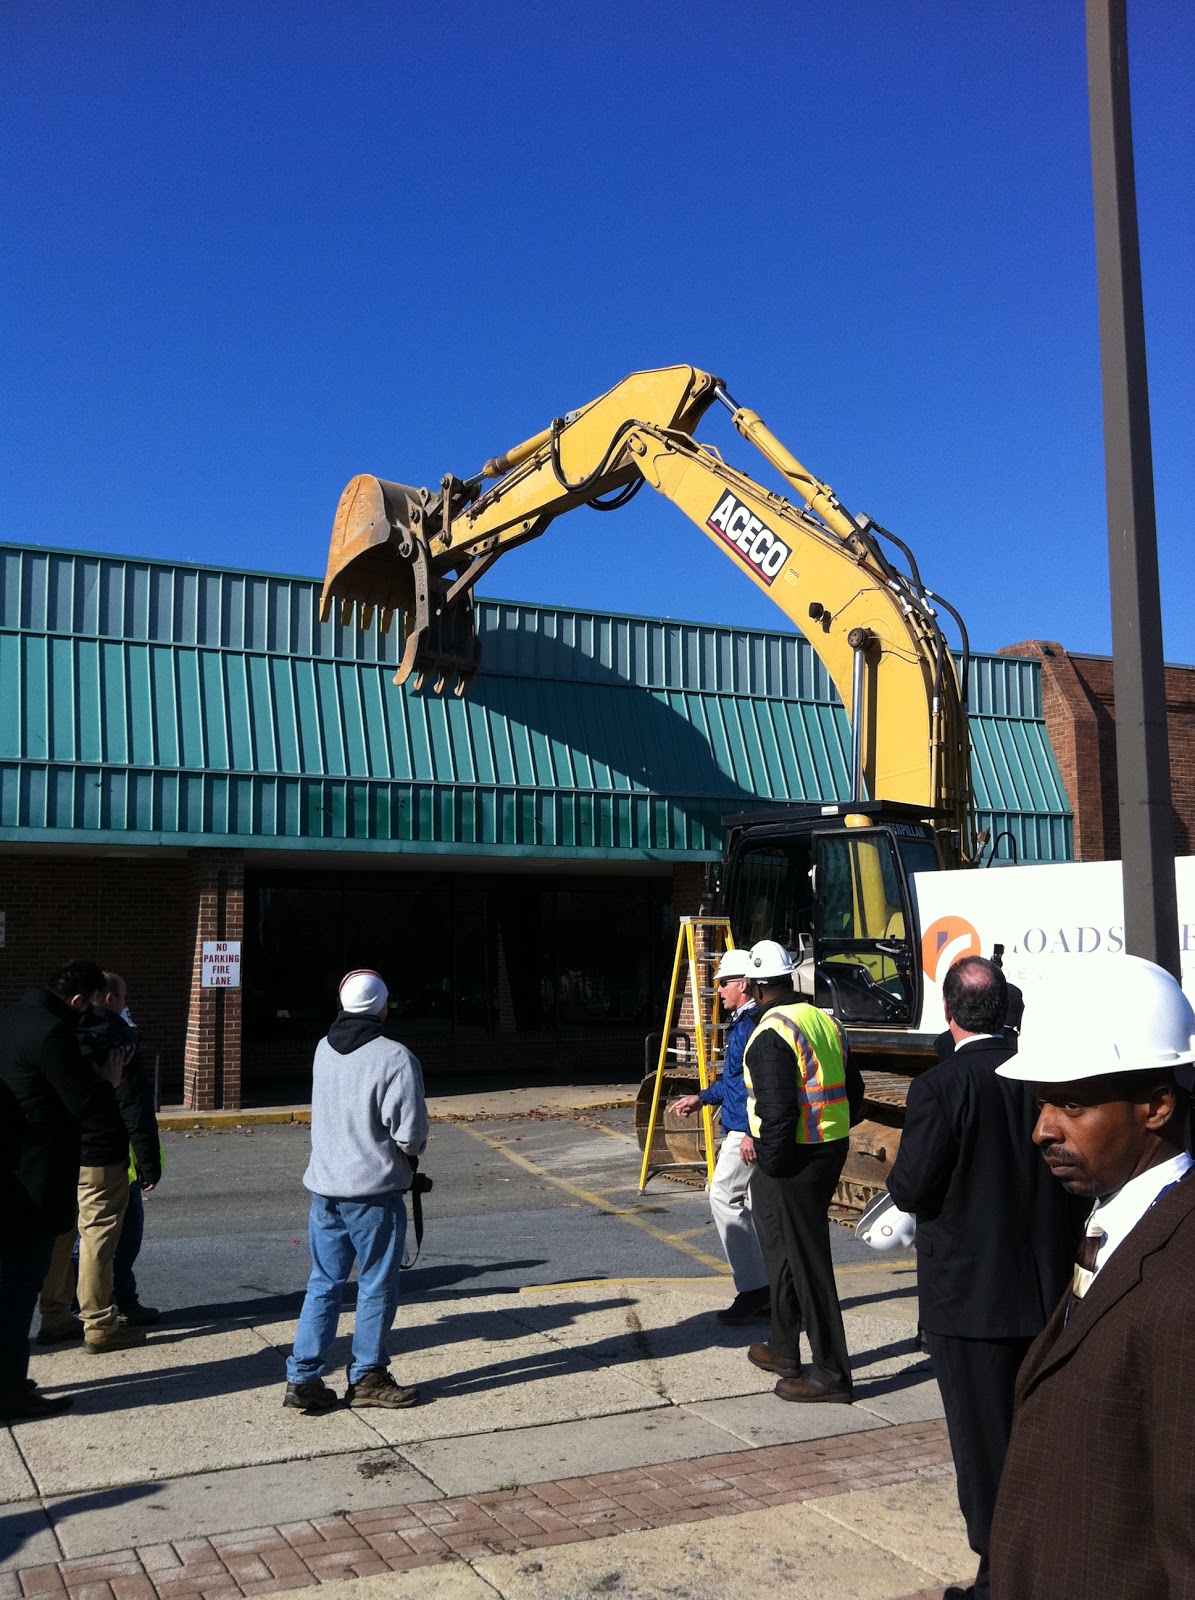
. . . and then the fun really started: the commencement of the tearing down of the old Giant supermarket. Each speaker got a turn inside the excavator to take a whack at the grocery store. Mayor Gray took the first swipe. I think Councilmembers Brown and Evans were neck and neck for most impressive/forceful attacks at the 1970's era structure.
Exciting right?!
. . . and then the fun really started: the commencement of the tearing down of the old Giant supermarket. Each speaker got a turn inside the excavator to take a whack at the grocery store. Mayor Gray took the first swipe. I think Councilmembers Brown and Evans were neck and neck for most impressive/forceful attacks at the 1970's era structure.
Exciting right?!
Monday, November 14, 2011
Official Construction Kickoff for CityMarket at O Friday
Don't miss the fun this Friday morning (November 18) at 10 a.m. as we celebrate the official construction kickoff of CityMarket at O! See the flyer below for the exciting details.
Saturday, November 12, 2011
Renovation Reveals Ghost Signs at Ninth and Q
The renovation of the buildings at Ninth and Q appears to be moving pretty quickly, and I love it (remember how they used to look?). New windows went in a while ago, and workers buzz around the site everyday. Rumor is that the finished product will include three condominiums (two facing Q, one facing Rhode Island Avenue) and ground floor retail along Rhode Island Avenue.
Here's how it looked today:
Interestingly, when they removed a rotten old side bay on the Ninth Street frontage a while ago, I noticed the remains of an old sign:
And when they recently began stripping the paint from the brick, another old, more faint, was revealed:
I know these particular buildings have seen a variety of uses in their 100+ years of existence. It would be interesting to know what these ghost signs originally said.
Here's how it looked today:
Interestingly, when they removed a rotten old side bay on the Ninth Street frontage a while ago, I noticed the remains of an old sign:
And when they recently began stripping the paint from the brick, another old, more faint, was revealed:
I know these particular buildings have seen a variety of uses in their 100+ years of existence. It would be interesting to know what these ghost signs originally said.
Friday, November 11, 2011
Spotted: Work Underway on Several Projects
Yesterday was an eye-catching day for renewal in Shaw.
Last night, I noticed that scaffolding is up around Douglas Development’s historic properties across from the convention center at the corner of Seventh and New York Avenue, NW (where the Temporium was), 1005-1011 Seventh Street, NW. A quick look into DCRA’s permit database indicates that exterior façade work is what we’re to expect of this project.
Earlier in the day, neighbors saw workers inside 1320 Ninth Street (just north of Mood Lounge) and report that the full rehab of the long-vacant structure has begun. The rumor is that notable designer Darryl Carter plans to make the building into offices and a showroom for his firm.
Also spotted yesterday? Demolition has begun at 1539 Ninth Street, NW. The row home – vacant since a fire in 2007 – is about to undergo a total gut job renovation and be transformed into two condominiums. Check out my October Shaw Streets (PDF) column in the MidCity DC newspaper here for more information about this project.
And while I didn’t notice them yesterday, a few noteworthy projects with major movement recently are worthy of shoutouts.
First, after several months of dormancy, the mixed use building at 1501 Ninth Street, NW (corner of Ninth and P Streets) that will house Mandalay Burmese Restaurant is abuzz with activity and has risen three stories out of the ground. I hear it should be complete in the spring.
Second, demolition, asbestos and lead abatement work has been underway at Shiloh’s forthcoming $2.1 million Wallace Charles Smith Community Services building at 1531-1533 Ninth Street, NW.
Third, the renovation of the long vacant properties at Q, Ninth and Rhode Island (formerly known for the murals that adorned them) is really moving at a brisk pace. It’s so great to see the properties with new windows and lit up at night. I can’t wait to see the final product.
Finally, CityMarket at O celebrates the start of major construction with an event on Friday, November 18 at 10 a.m. The District sold almost $40M in city tax increment revenue bonds for the project this week, and closing on HUD financing is scheduled for the week of November 14. While some work is already underway, the next step will be the demolition of the Giant and excavation of the entire 2 blocks (except for the the historic market, which Clark is currently bracing to withstand the excavation).
Last night, I noticed that scaffolding is up around Douglas Development’s historic properties across from the convention center at the corner of Seventh and New York Avenue, NW (where the Temporium was), 1005-1011 Seventh Street, NW. A quick look into DCRA’s permit database indicates that exterior façade work is what we’re to expect of this project.
Earlier in the day, neighbors saw workers inside 1320 Ninth Street (just north of Mood Lounge) and report that the full rehab of the long-vacant structure has begun. The rumor is that notable designer Darryl Carter plans to make the building into offices and a showroom for his firm.
Also spotted yesterday? Demolition has begun at 1539 Ninth Street, NW. The row home – vacant since a fire in 2007 – is about to undergo a total gut job renovation and be transformed into two condominiums. Check out my October Shaw Streets (PDF) column in the MidCity DC newspaper here for more information about this project.
And while I didn’t notice them yesterday, a few noteworthy projects with major movement recently are worthy of shoutouts.
First, after several months of dormancy, the mixed use building at 1501 Ninth Street, NW (corner of Ninth and P Streets) that will house Mandalay Burmese Restaurant is abuzz with activity and has risen three stories out of the ground. I hear it should be complete in the spring.
Second, demolition, asbestos and lead abatement work has been underway at Shiloh’s forthcoming $2.1 million Wallace Charles Smith Community Services building at 1531-1533 Ninth Street, NW.
Third, the renovation of the long vacant properties at Q, Ninth and Rhode Island (formerly known for the murals that adorned them) is really moving at a brisk pace. It’s so great to see the properties with new windows and lit up at night. I can’t wait to see the final product.
Finally, CityMarket at O celebrates the start of major construction with an event on Friday, November 18 at 10 a.m. The District sold almost $40M in city tax increment revenue bonds for the project this week, and closing on HUD financing is scheduled for the week of November 14. While some work is already underway, the next step will be the demolition of the Giant and excavation of the entire 2 blocks (except for the the historic market, which Clark is currently bracing to withstand the excavation).
Tuesday, October 25, 2011
Jefferson Apartment Group Buys Kelsey Gardens!
I've heard rumors about an impending sale of the old Kelsey Gardens Apartment complex in the 1500 block of Seventh Street for quite some time, and it now appears that a sale indeed occurred!
Multi-Housing News Online reported on October 17 that Jefferson Apartment Group ("JAG") purchased the site from Metropolitan Development, LLC (which was represented by MAC Realty Advisors, LLC (MAC)). JAG will redevelop the property into Jefferson Square, a 281-unit, urban infill, transit-oriented project.
This is great news for all who want to see this block of Seventh transformed into something great. JAG has the experience and capability to deliver a first class product.
Multi-Housing News Online reported on October 17 that Jefferson Apartment Group ("JAG") purchased the site from Metropolitan Development, LLC (which was represented by MAC Realty Advisors, LLC (MAC)). JAG will redevelop the property into Jefferson Square, a 281-unit, urban infill, transit-oriented project.
This is great news for all who want to see this block of Seventh transformed into something great. JAG has the experience and capability to deliver a first class product.
Wednesday, September 28, 2011
Cambria Suites Announced as CityMarket at O's Hotel!
I just noticed that a post from last Friday on the CityMarket at O blog announcing that Cambria Suites will be the hotel at CityMarket at O!
From the announcement:
Exciting!
From the announcement:
The hotel will offer 182 all-suite guestrooms, an expanded food and beverage area and a rooftop featuring a pool, fitness center and an outdoor patio with views of the U.S. Capitol and the National Monuments. . . .
Designed as a lifestyle hotel brand, Cambria Suites offers more than just a place to sleep at night. It features a larger lobby to give guests a more social atmosphere, all-suite rooms that are larger than standard hotel rooms and include separate living, working and sleeping space, providing business and leisure travelers a haven to relax, socialize and network.
Like all Cambria Suites. the hotel will feature: Reflect, a casual dining and gathering area serving a dinner menu, liquor, wine, beer, freshly prepared grab-and-go gourmet salads and sandwiches, a barista bar featuring Wolfgang Puck® coffee, Cheesecake Factory® desserts and a hot breakfast buffet; Refresh, a state-of-the-art fitness center with an elegant pool and hot tub/spa area; and Refill, a 24-7 convenience store that offers energy drinks, snacks and sundries. . . . .Also included in the blog post is this new-to-me rendering of the hotel entrance at Ninth and O, complete with Cambria Suites signage:
Exciting!
Wednesday, August 31, 2011
Miscellany
DCMud has renderings of Douglas Development's new office and retail plans for the Wonderbread factory on S Street.
Prince of Petworth has word that Café Eagle on Ninth Street is now a Mexican restaurant. As evidenced by PoP’s post and this Yelp review, it’s getting praised as such.
Some neighbors started this online petition protesting Mood Lounge, which apparently the Blagden Alley Naylor Court Association approved at its recent meeting.
Mari at InShaw has two posts about a section of row homes on R Street that suffered earthquake/hurricane/bad renovation damage.
Prince of Petworth has word that Café Eagle on Ninth Street is now a Mexican restaurant. As evidenced by PoP’s post and this Yelp review, it’s getting praised as such.
Some neighbors started this online petition protesting Mood Lounge, which apparently the Blagden Alley Naylor Court Association approved at its recent meeting.
Mari at InShaw has two posts about a section of row homes on R Street that suffered earthquake/hurricane/bad renovation damage.
Thursday, August 25, 2011
Naylor Court Stables
A neat new residential development has been proposed for Naylor Court by OPaL, DC. Here are a few renderings of the project (grabbed from their blog here):
I think the renderings look great and would compliment the historic alley well. What think ye?
Back in July, Urban Turf reported that the project architect is Gregory Sparhawk and that the earliest that ground would be broken would be late Spring 2012. Urban Turf also provides a photograph of the location of the proposed development.
The project went before ANC2f last night. I haven't heard about the outcome. Drop a comment if you have any insight.
I think the renderings look great and would compliment the historic alley well. What think ye?
Back in July, Urban Turf reported that the project architect is Gregory Sparhawk and that the earliest that ground would be broken would be late Spring 2012. Urban Turf also provides a photograph of the location of the proposed development.
The project went before ANC2f last night. I haven't heard about the outcome. Drop a comment if you have any insight.
Thursday, August 18, 2011
Bye Bye, Kelsey Gardens
CityPaper has the scoop on the raze permits filed for the vacant Kelsey Gardens complex. From what I've heard, this redevelopment project in the 1500 block of Seventh (dubbed Addison Square -- not sure if that name will stick or not) will move forward soon with a new party taking the lead.
With CityMarket, Kelsey Gardens, and Progression Place all in motion, the Seventh Street corridor is really going to be transformed.
Subscribe to:
Posts (Atom)